
Measure the whole machine, not just the part.
A portable CMM with a wireless contact probe and a handheld laser scanner, accurate over a 25 m range. Every part, fixture and frame we build is measured before it ships, and every machine is measured again where it stands.
Numbers you can hold a machine to.
A custom machine is only as good as its parts and its alignment. The WM-6000 lets us prove both, on our floor and at yours, and hand you the report.
Parts + fixtures, verified
Machined parts, weldments and fixtures measured on our floor before they go into a machine: hole positions, flatness, squareness, parallelism. The report ships with the part.
First-article inspection
Design values and tolerances come straight from your CAD. Run Mode guides the probe point by point, judges pass/fail and writes the report, so the second and the hundredth part are checked the same way.
Reverse engineering
A legacy part, a die, a mold or a whole assembly scanned at up to 2.4 million points per second and exported as STEP, IGES, DXF, STL or a point cloud, ready for CAD.
Install + align
Real-time XYZ coordinates on the probe while a machine goes in: frames squared, rails aligned, stations positioned, and measured again after the first week of production.
Touch the feature, read the number, pass or fail.
A fixture plate on the probe, simplified: the operator touches each feature, the software fits the circle, plane or distance, judges it against the tolerance from the CAD model and writes the report. Swap to the laser-scanning probe and the whole surface is compared to the CAD as a colour map.
Dimensions by touch. Shape by laser.
Put one probe down and pick the other up. The camera unit tracks both, so a part can be probed for its critical dimensions and scanned for its full form in the same set-up.
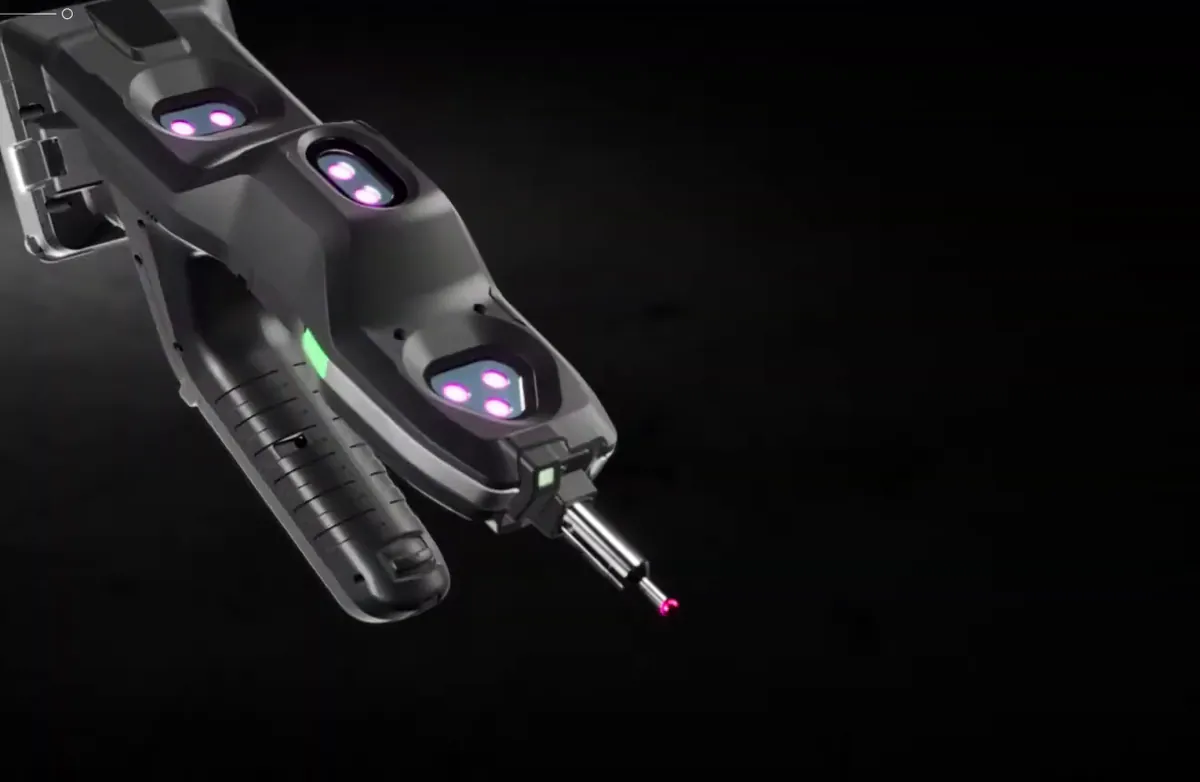 Image: KEYENCE
Dimensions and GD&T, point by point.
- Accuracy ±(28 + 5 L/1000) µm, traceable to accredited laboratories
- Distances, angles, holes, circles, cones, planes, virtual centre lines
- Flatness, parallelism, squareness, perpendicularity, best-fit coordinate systems
- Wireless, with a touch screen on the probe, so one person measures a 20 m frame
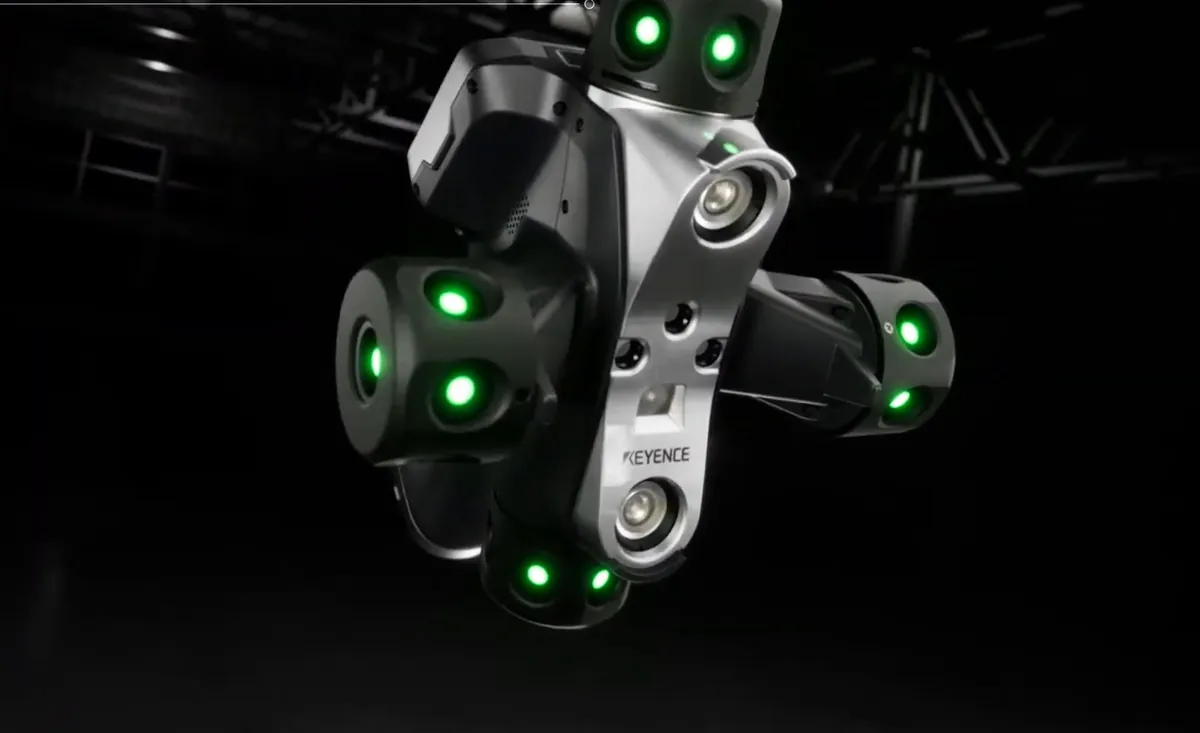 Image: KEYENCE
The whole surface, compared to the CAD.
- 30 violet laser lines, up to 2.4 million points per second, repeatability 0.025 mm
- Scans glossy, plated and mirror surfaces with a single high-power line
- CAD comparison colour maps, cross-sections without cutting, machining allowance on castings
- Exports STEP, IGES, DXF, STL and point clouds for reverse engineering
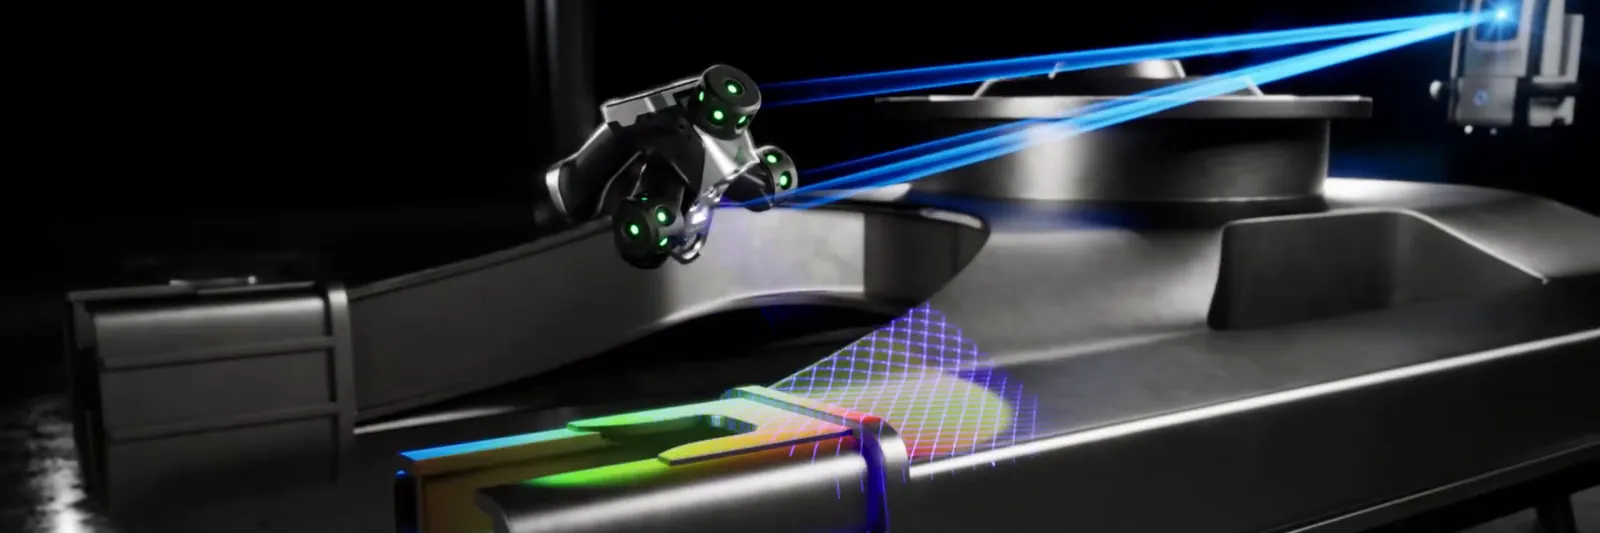 Image: KEYENCE
Measured three times before you run it.
- Parts and weldmentsFrames, bases and fixtures from Spark Fabrication are checked against the CAD as they come off the machine, before anything is bolted together.
- AssemblyRails, stages and stations are aligned with live XYZ coordinates on the probe. Squareness and parallelism are recorded, not assumed.
- InstallationThe same camera unit comes to your site: the machine is measured where it stands, and again after the first production run.
The WM-6000 in one minute.
KEYENCE's own introduction to the system: the contact probe on a flanged pipe, the laser scanner on a car body and a casting, and the camera unit that tracks them both.
KEYENCE WM-6000 series.
From the manufacturer's data sheet. Accuracies are stated at 20 °C; L is the measured length in mm.
- Measurement range
- 25 m × 11 m × 12.5 m (WM-C6025 camera unit, the 25 m model)
- Contact probe accuracy
- ±(28 + 5 L/1000) µm (ISO 10360-2)
- Laser-scanning probe accuracy
- ±(50 + 5 L/1000) µm (VDI/VDE 2634 Part 3), repeatability 0.025 mm
- Scan speed
- Up to 2.4 million points per second, 30 line lasers
- Scanner laser
- 405 nm violet, multi-line or a single high-power line for plated and mirror surfaces (Class 2M)
- Working distance
- 300 mm, depth of field ±100 mm
- Minimum display unit
- 0.001 mm, 0.001°
- Camera unit
- ±120° horizontal, ±30° vertical rotation, approx. 7.2 kg, wireless to the PC
- Probes
- Wireless contact probe (approx. 600 g, about 6 h per charge) and laser-scanning probe (approx. 1 kg), both with a touch screen
- Environment
- 0 to 40 °C, no controlled room needed, temperature compensation by material
- Set-up
- About 2 minutes from the case on a tripod, extension pole or wagon; no warm-up
- Output
- STEP, IGES, DXF, STL and point cloud; RTF and PDF inspection reports; Excel data transfer
- Traceability
- Camera and probe calibration traceable to accredited laboratories; daily check with a ball gauge
Source: KEYENCE WM-6000 Series catalogue. KEYENCE and WM-6000 are trademarks of KEYENCE Corporation.
Share it with your team.
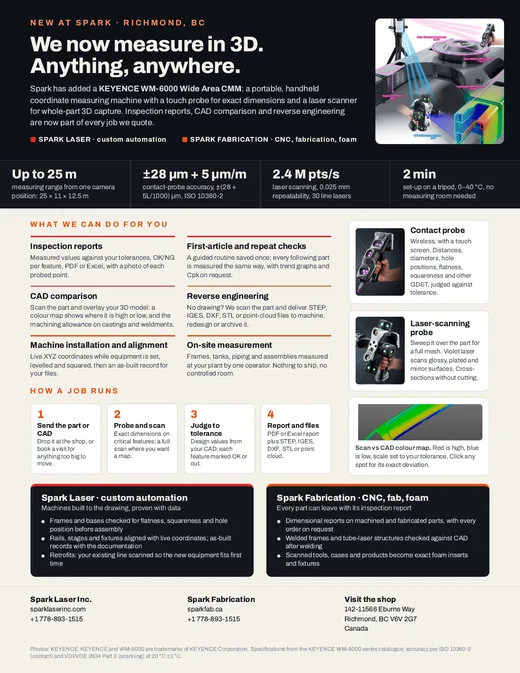
What the WM-6000 measures, what we can do with it for your project and how a job runs, on one printable page. Forward it to your engineers, quality team or buyers.
Need a part, a fixture or a whole machine measured?
Tell us what you're making. We'll set up a free 30-minute call with an engineer.
Book a discovery call